Start Your Project
Have a project in mind?
Schedule an introductory consultation to discuss your vision, timeline, and project requirements.
This article explores how thoughtful villa design responds to these conditions, connects indoor and outdoor spaces, and creates homes shaped around the way people actually live.

Designing a villa in Cyprus means responding to the landscape, climate and way of living before deciding how the house should look.
Cyprus is a relatively small island, but it never asks architects to design the same villa twice.A hillside plot above Paphos behaves differently from a flat seafront site in Limassol. A home facing the open coastline near Ayia Napa experiences light, wind and heat differently again.
The architecture should respond to these conditions before it responds to style. For us, this is where the design of a villa begins.
Not with a material palette or a collection of references, but with the site itself — its orientation, topography, views, vegetation, prevailing winds and the way people are likely to use the house throughout the year.
A villa on a hillside above Paphos can work with the natural fall of the land, allowing terraces and living spaces to step towards the landscape.
The elevated position also changes the relationship between inside and outside. Long views become part of the architecture, while the evening breeze can influence the position of terraces, openings and outdoor living areas.
On the coast of Limassol, the conditions are different. A wide sea view may be one of the site's greatest assets, but large areas of glazing also bring stronger solar exposure, particularly later in the day. Privacy becomes another consideration as the openness of the site increases.
Further east, around Ayia Napa and Protaras, the landscape opens more directly towards the sea. Here, shade, orientation and protection from the elements become integral to how outdoor spaces can be used during the warmer months.
The response is not to apply a Mediterranean style to each location. It is to understand what each location is already offering — and what the architecture needs to provide in return.
A villa is often described through its rooms: kitchen, living room, bedrooms, office, pool. But people do not experience a house as a list of rooms. They move through it.
They arrive from the landscape, pass from one space to another, open a door to the terrace, return to the kitchen, find a quieter place to work, and gather where the plan naturally brings them together.
This makes the spaces between rooms as important as the rooms themselves. A hallway tells you more about a house than a living room. It shows how the plan works when there is no one there to photograph it.
The width of a passage, the position of a doorway, the relationship between the entrance and the main living space — these decisions determine whether movement through the house feels natural or interrupted.
The same applies to the relationship between the kitchen, dining area and terrace. A large open-plan space is not automatically better. What matters is whether the spaces around it support the way the people living there actually use them.
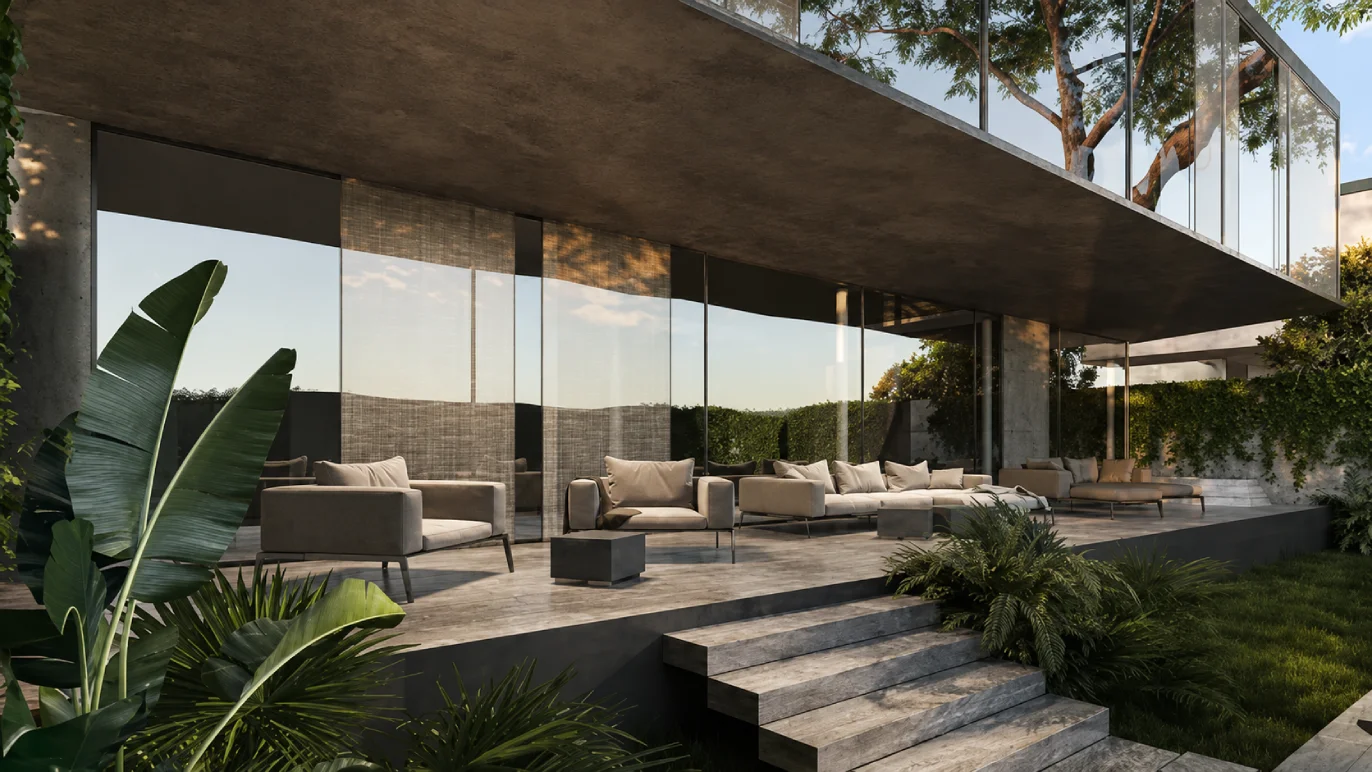
The climate of Cyprus makes the boundary between interior and exterior particularly important. For much of the year, terraces, courtyards and shaded outdoor rooms can function as extensions of the main living spaces. This changes the planning of the house.
A terrace should not simply be attached to the living room because the view is attractive. Its orientation, depth, shade and relationship to the kitchen and dining areas determine whether it becomes somewhere people actually use.
The same principle applies to glazing. Large windows can frame the sea, bring daylight deep into the plan and connect the interior with the landscape. But the view is only one part of the decision. The position of the sun, the amount of shade and the level of privacy all influence how that glass will perform in daily life.
The best view is not necessarily the best window. It depends on what happens around it.
The material palette of a villa should also begin with its location. Stone, timber, plaster, metal and textiles each respond differently to sunlight, humidity, temperature and coastal exposure. Their texture changes the way daylight is reflected through the interior, while their ageing becomes part of the character of the house.
For this reason, material selection is not separated from architecture. A stone floor can continue from inside to outside, strengthening the relationship between the two. A timber element can soften a hard architectural surface. Mineral finishes can absorb changing light rather than introducing another competing layer.
The intention is not to make a villa look traditionally Mediterranean. It is to allow the materials to feel appropriate to the place.
A villa in Cyprus may be used very differently at eight in the morning, two in the afternoon and ten in the evening.
The architecture has to account for these changes. Morning light may make one side of the house naturally suited to breakfast. By afternoon, another part may become more comfortable as the sun moves across the site.
A shaded courtyard can become valuable during the hottest part of the day, while an exposed terrace may become the preferred place to sit later in the evening. This is why orientation matters beyond the technical drawings. It determines how the house changes during the day. It also affects how people choose to use it.
Some of the most important decisions in a villa are difficult to see once the project is complete,
- Where mechanical systems are concealed.
- How storage is integrated.
- Where lighting is introduced.
- How doors align with walls.
- How transitions between materials are resolved.
- How the acoustic environment changes from one space to another.
These decisions are rarely what first attracts someone to a house. But together they determine whether the architecture feels considered. The aim is not to make every detail visible.
Often, the opposite is true. When the technical and functional elements are properly resolved, the house becomes quieter visually. The materials, light and landscape are allowed to do more of the work.
A private house is rarely used exactly as imagined on the day the plans are approved. A family changes. Work patterns change. Children grow.
A guest room becomes an office. An office becomes a bedroom. A terrace becomes the place where everyone gathers in the evening. Good planning allows for these changes without making the house feel generic. Flexibility does not mean designing empty spaces that can become anything.
It means giving important spaces enough clarity and adaptability to accommodate different stages of life. This is particularly relevant in Cyprus, where a villa may be a permanent home, a second residence or a place shared with family and friends throughout the year. The architecture needs to support all of those possibilities without losing its sense of place.
There is a difference between building a villa in Cyprus and designing one for Cyprus. The first describes a location. The second describes an approach.
- It means considering the slope of a site above Paphos before deciding how the house meets the ground.
- It means understanding the afternoon exposure of a coastal property in Limassol before deciding how much glazing to introduce.
- It means thinking about shade, wind and outdoor living around Ayia Napa and Protaras before drawing the terrace.
- It means allowing the landscape, climate and daily life to influence the architecture from the beginning.
The result does not need to look recognisably Mediterranean. In fact, it may be quite contemporary. What matters is that the house could not have been designed in quite the same way somewhere else.
The strongest villas are not necessarily the largest or the most elaborate. Their quality is often found in the relationship between things: the house and the landscape, light and material, interior and exterior, privacy and openness, architecture and the routines of the people who live there.
These relationships cannot be added at the end of a project. They have to be considered from the beginning. For us, designing a villa in Cyprus means starting with the conditions that already exist and allowing them to shape the architecture.
The final house may be contemporary, restrained, expressive or almost invisible within its surroundings. Іts appearance is the result. The place, the climate and the way it is lived in come first.
Have a project in mind?
Schedule an introductory consultation to discuss your vision, timeline, and project requirements.