Start Your Project
Have a project in mind?
Schedule an introductory consultation to discuss your vision, timeline, and project requirements.
Explore Taryan Towers in Kyiv and how architecture, lighting, technology and interior design create its distinctive identity by day and after dark.
Some buildings are designed to be noticed. Others become part of the identity of the city.
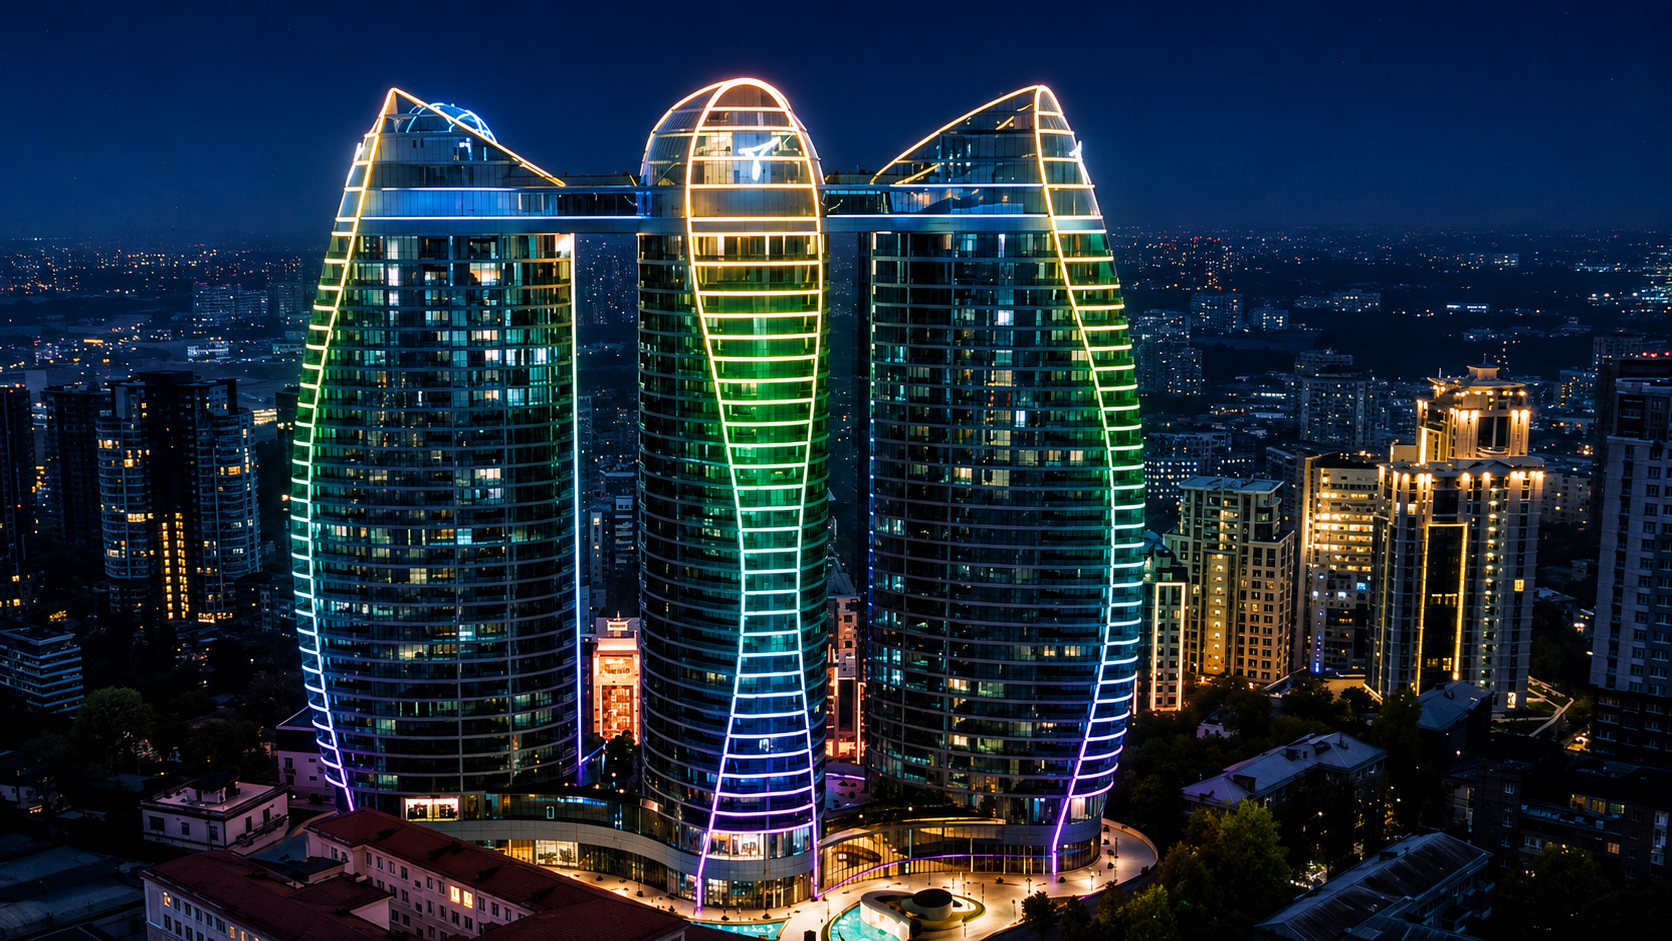
Taryan Towers in Kyiv belongs to the second category. With its sculptural geometry, curved glass surfaces and distinctive illuminated structure, the complex has developed an architectural identity that changes throughout the day. In daylight, it is defined by its form and proportions. After dark, light transforms the same architecture into something more dynamic and almost cinematic.
For an interior architect, this project is interesting for a reason that goes beyond its appearance. Taryan Towers demonstrates how architecture, lighting, technology and interior design can be conceived as one continuous experience rather than as separate layers.
Located on Ioanna Pavla II Street in Kyiv, Taryan Towers was developed as a contemporary residential complex with an intentionally futuristic architectural language.
The project was created with British architect John Dawes and is characterised by flowing, bionic forms rather than conventional rigid geometry. The towers appear to change depending on the viewer's position, creating a building that is experienced differently from the street, from neighbouring buildings and from a distance. This is an important quality in high-rise architecture.
A tower is never seen from one fixed point. It becomes part of the urban panorama, constantly moving through the field of vision as people walk or drive around it. The architecture therefore has to work not only as an object, but as a changing urban image.
Taryan Towers achieves this through its curved forms and carefully controlled relationship between structure, façade and light.
The most recognisable feature of Taryan Towers after sunset is its lighting. But the interesting part is not simply that the towers are illuminated. It is how the lighting was integrated into the architecture itself.
According to Expolight, the lighting concept was developed together with the architectural team from the design stage. The project required the creation of a special curved structural element that follows the geometry of the towers while concealing the necessary lighting equipment.
The light is reflected from the inner surface of the structure rather than presented as a collection of visible fixtures. This creates a continuous luminous line that emphasises the building's geometry without visually overwhelming it. This is the difference between decorating architecture with light and designing architecture through light. The distinction may seem subtle, but the resulting experience is completely different.
During the day, glass, concrete, metal and geometry define the character of the complex. At night, those same elements become a background for light. This gives Taryan Towers a second identity.
The illuminated curves make the towers visible across the Kyiv skyline, while dynamic lighting allows the building to interact with its urban surroundings. Expolight describes the system as a media-oriented lighting environment capable of using different scenarios and responding to information connected with the life of Kyiv.
For contemporary architecture, this is an important direction. Cities increasingly exist around the clock. A building that is carefully designed for daylight but ignored after sunset loses a significant part of its relationship with the city. Taryan Towers takes the opposite approach. Its nighttime appearance is not an afterthought. It is part of the architectural concept.
There is, however, another side to a project like this. A spectacular façade creates an immediate impression, but people ultimately experience a residential building from the inside.
This is where interior architecture becomes particularly important. The interiors of Taryan Towers continue the idea of controlled technology and sophisticated atmosphere. Lighting is used not simply to make spaces brighter, but to create orientation, hierarchy and rhythm.
In common areas, concealed illumination, material contrasts and carefully positioned lighting elements help residents understand where they are and where they are going without excessive visual information. This principle is easy to overlook. Good interior design does not constantly ask for attention. Sometimes its greatest achievement is making movement through a space feel completely natural.
Taryan Towers also illustrates an important change in the understanding of luxury interiors. Luxury does not necessarily mean adding more marble, more decorative elements or more technology.
The more sophisticated approach is often about control.
When these elements are carefully coordinated, the result feels calm even when the architecture itself is highly expressive. This is particularly relevant to contemporary luxury residences. The exterior can be bold while the interior remains restrained, tactile and comfortable. The contrast creates balance.
The project offers several lessons that extend beyond Kyiv.
Architecture and lighting should be developed together.
When lighting is considered only at the final stage, it often becomes an addition. When it is integrated from the beginning, it can reinforce the architectural idea.
Technology should serve atmosphere.Smart systems and dynamic lighting are valuable when they improve the way people experience a space, rather than simply demonstrating technical complexity.
The interior should continue the architectural story.A memorable façade deserves an interior with its own logic and identity. The transition between exterior, entrance, lobby and private space should feel intentional.
And perhaps most importantly, architecture should be experienced rather than simply photographed. A building may look impressive in an image, but its real quality becomes apparent when someone enters it, moves through it, waits for an elevator, comes home at night or looks at the city through a window. That is where architecture becomes personal.
What makes Taryan Towers particularly interesting is that its design is not based on a single visual trick. Its identity comes from several systems working together — architectural form, façade engineering, lighting, technology and interior atmosphere. The result is a building that changes with time.
Morning light reveals one character. The city at dusk creates another. After dark, the illuminated structure becomes a landmark. This ability to change is one of the qualities that can make contemporary architecture memorable. It also reminds us that the future of luxury design is not necessarily about making spaces more complicated. It is about making them more intelligent, more coherent and more responsive to the people who use them.
Taryan Towers is ultimately a story about more than a residential complex in Kyiv. It is an example of what happens when architecture is treated as a complete experience — when structure, façade, light, technology and interior design are considered parts of the same narrative.
For AISA Interior Atelier, this approach is particularly close to our understanding of contemporary design. We believe that a successful interior should not simply complement architecture. It should continue the architectural idea and translate it into an environment that feels natural, personal and timeless.
Whether it is a private residence in Kyiv or Odesa, a villa in Cyprus, a luxury apartment in Dubai or a hospitality project in another international location, the principle remains the same. The most memorable spaces are not created by following trends. They are created by understanding how architecture should make people feel.
If you are developing a luxury residence, apartment, villa or hospitality project and want the architecture and interior to feel like one complete concept, AISA Interior Atelier can develop the design from the initial spatial idea through materials, lighting, furniture and the final atmosphere.
Contact AISA Interior Atelier to discuss your project and create an interior that remains compelling long after the first impression.
Have a project in mind?
Schedule an introductory consultation to discuss your vision, timeline, and project requirements.