Start Your Project
Have a project in mind?
Schedule an introductory consultation to discuss your vision, timeline, and project requirements.
A closer look at how interior design for private residences in San Diego responds to California light, climate, terrain, privacy and indoor–outdoor living — creating homes that feel naturally connected to their location.
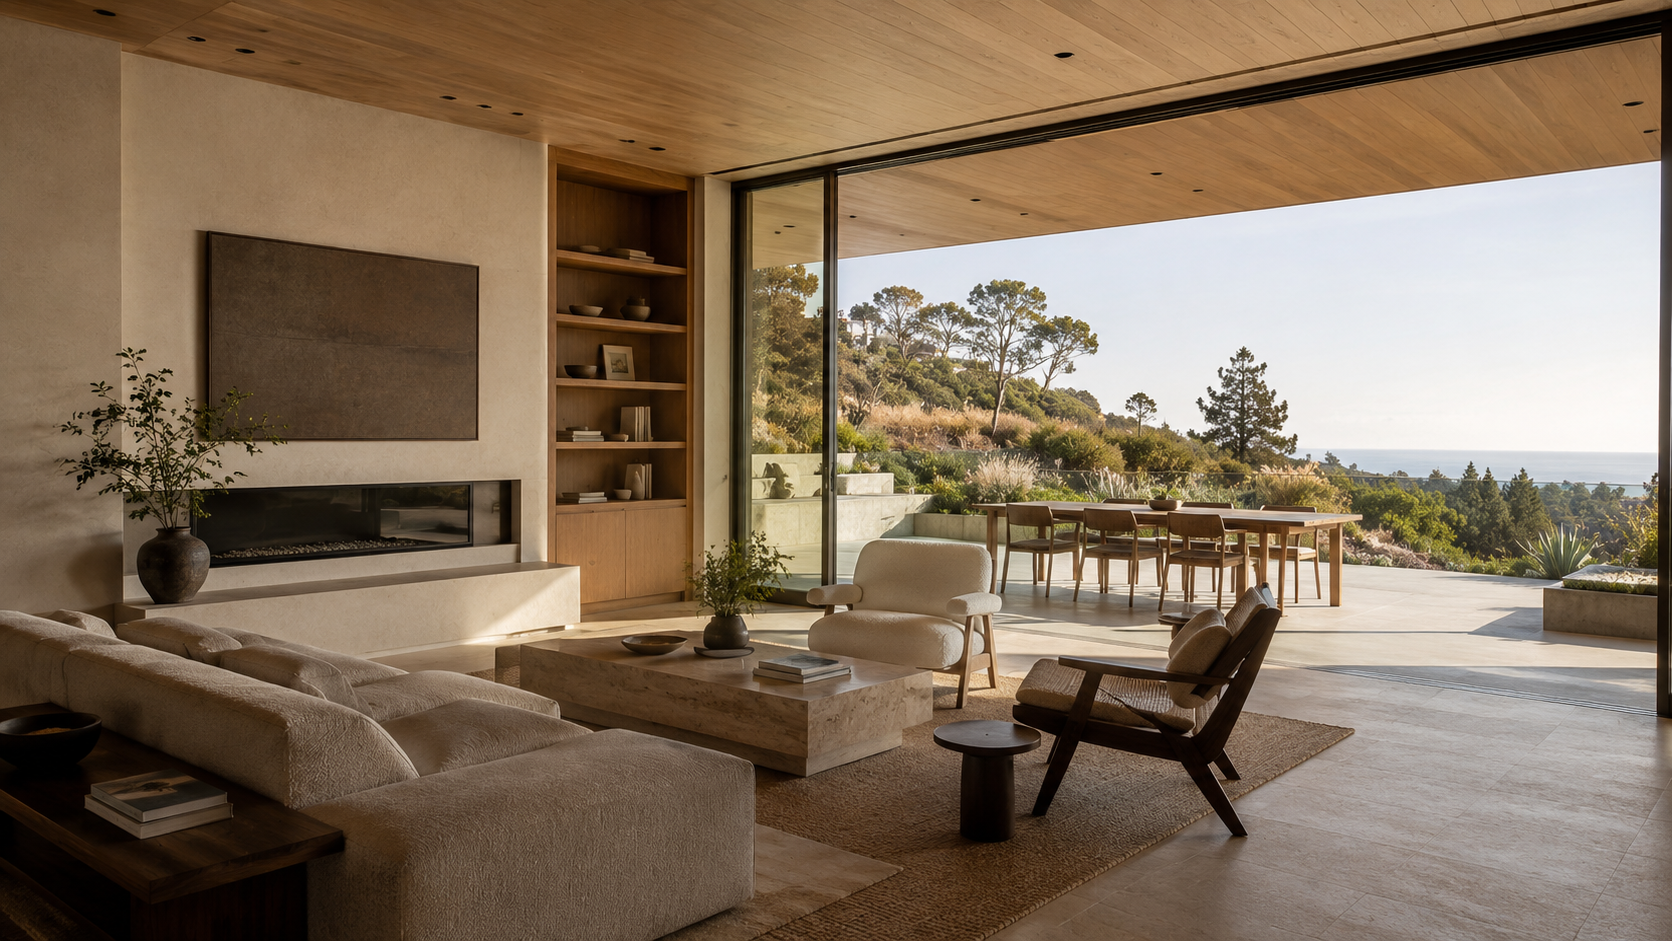
A private residence in San Diego, California, is shaped by more than its architecture. The Pacific light, mild climate, varied terrain and close relationship with the outdoors all influence the way a home is experienced.
This is where interior design becomes particularly important. The interior cannot simply be placed inside the architectural shell. It has to respond to the landscape outside, control the intensity of natural light, create privacy where it is needed and make the transition between indoor and outdoor living feel effortless.
For a contemporary private residence in San Diego, sophistication is often less about decoration and more about how naturally the home belongs to its surroundings.
Light is one of the defining characteristics of Southern California interiors.
San Diego receives abundant natural light throughout the year, and that changes how materials and colors behave. Stone can become brighter, timber warmer, and pale surfaces more reflective as the sun moves across the rooms.
For an interior designer, this means the palette cannot be selected independently from the orientation of the house.
Natural materials, textured plaster, timber, stone and restrained neutral tones can create depth without competing with the daylight or the views. Window treatments also become part of the architecture, allowing the intensity of the sun to be controlled without sacrificing the connection with the exterior.
The goal is not simply to bring more light inside. It is to make the light work for the interior.
San Diego residences can occupy very different sites. Some are shaped by ocean views, others by gardens, hillsides or more compact urban plots. In communities such as La Jolla, Del Mar, Coronado, San Diego County, and Rancho Santa Fe, the landscape can become one of the strongest elements of the property.
A living room may be positioned toward the best view. A bedroom can be oriented toward a quieter garden. A dining space might open onto a terrace, while a courtyard can bring light and greenery into a more private part of the house.
On more complex or sloping sites, levels themselves become part of the design. Instead of fighting the terrain, architecture can follow it, creating terraces, split levels or carefully framed views.
This is why landscape should not be treated as something added after the house is designed. In a successful San Diego residence, it is considered alongside the interior from the earliest stages.
San Diego's climate makes outdoor living possible for much of the year, but creating a convincing indoor–outdoor connection requires more than installing large glass doors.
The flooring, ceiling language, furniture scale, lighting and material palette can continue from one zone to another, allowing the terrace or garden to feel like an extension of the interior rather than a separate space.
At the same time, shade and environmental comfort matter. Covered terraces, carefully positioned openings, shading elements and appropriate glazing can make outdoor areas usable without exposing the interiors to excessive heat or glare.
The most successful approach is therefore not to erase the boundary between inside and outside completely, but to make that boundary flexible.
The house should be able to open when the weather invites it and become protected and intimate when privacy or comfort is more important.
A San Diego interior does not need to look traditionally “Californian” to feel connected to its location.In fact, the connection is often stronger when it is subtle.
Warm woods, natural stone, mineral-based finishes, textured fabrics and carefully selected metals can create an atmosphere that feels grounded and contemporary. These materials also work naturally with gardens, terraces and coastal landscapes.
For homes closer to the Pacific, durability becomes particularly important. Strong sunlight, moisture and coastal air can affect exterior-facing materials, hardware and furnishings over time.
Good material selection therefore has two roles: it creates the visual identity of the residence and ensures that the interior can live comfortably with its environment.
This is one of the differences between decorating a house and designing an interior.
San Diego homes often benefit from openness, but openness should never mean a lack of privacy.
A residence with expansive glazing may have extraordinary views, yet bedrooms, bathrooms and private family areas still need protection from neighboring properties and the surrounding environment.
Privacy can be achieved through the architecture and interior together: landscape screening, courtyards, layered curtains, carefully positioned openings, textured glass and changes in ceiling height can create different degrees of openness throughout the house.
This is particularly relevant in coastal communities such as La Jolla, Del Mar and Coronado, San Diego County, where views and privacy can be equally important parts of the residential experience.
The result should feel intentional rather than defensive.
There is no single formula for a San Diego residence.
- La Jolla naturally lends itself to interiors that frame ocean views while maintaining a sense of privacy and calm.
- Del Mar can encourage a softer relationship with the landscape, where terraces, gardens and relaxed living spaces become part of the home's everyday rhythm.
- Coronado, San Diego County, has a more established coastal and architectural context, making sensitivity to the surrounding character particularly important. A contemporary residence here can benefit from an interior that feels current without ignoring the identity of its setting.
- Rancho Santa Fe, larger properties allow interiors to establish a stronger dialogue with gardens, courtyards and expansive outdoor areas.
- Carmel Valley often calls for contemporary family-oriented planning, where open living areas need to remain practical and adaptable.
- In North Park, where sites can be more compact and urban, the challenge may be to create spaciousness, natural light and privacy within a tighter footprint.
The style can change from one location to another. The principle remains the same: the interior should belong to its site.
A two-story home introduces another layer of complexity. The interior has to create a relationship between levels rather than treating them as separate floors.
The staircase, double-height spaces, internal openings and visual axes can become important design elements. Materials and lighting can also establish continuity, helping the house feel like one coherent environment.
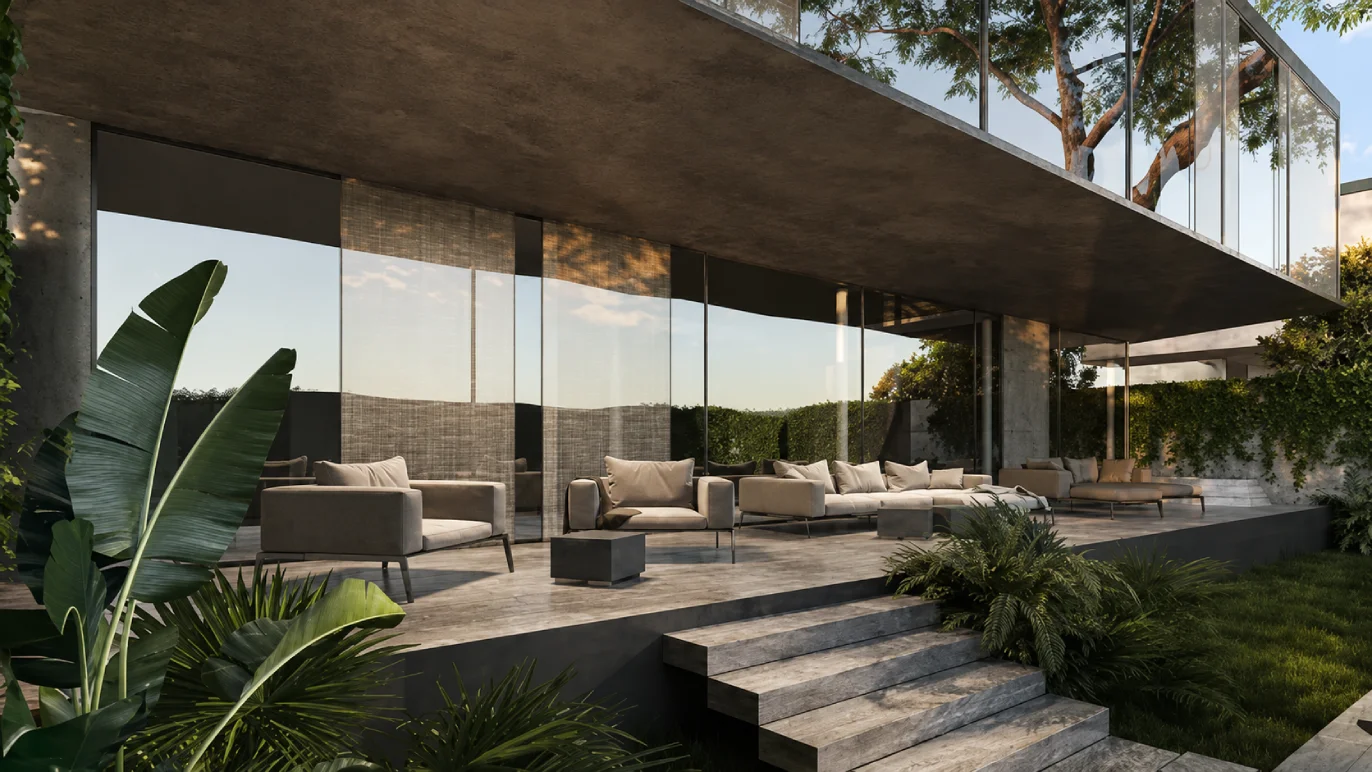
The Alameda residence by AISA is a contemporary two-story home where this principle can be seen through its clean geometry, restrained material language and connected spatial composition.
For a residence of this type, the challenge is not simply to make each room attractive. It is to make the entire sequence of spaces feel intentional — from the entrance and main living areas to the upper level and the relationship between interior and exterior.
Perhaps the most important characteristic of a successful San Diego residence is that it feels natural to live in.
The kitchen should respond to how the family gathers. The living room should connect to the parts of the landscape people actually use. Bedrooms should provide quiet when needed. Outdoor areas should be comfortable rather than merely photogenic. Even the most refined interior should leave room for everyday life.
This is why the best residential interiors are often not the ones with the most decoration. They are the ones where proportions, light, materials, views, circulation and furniture seem to have arrived at the right place almost effortlessly.
A strong private residence does not imitate its location. It interprets it. In San Diego, that interpretation begins with light, climate and landscape and continues through every interior decision — from the orientation of a room and the control of sunlight to the texture of a wall, the material underfoot and the view framed from a sofa.
The result should be contemporary, comfortable and refined, but also specific to its environment.
At AISA Interior Atelier, we approach residential interiors as part of a larger architectural experience. For a private residence in San Diego, California, this means creating an interior that responds to the character of the site rather than imposing a predetermined style on it.
Because the most memorable homes are not simply beautiful. They feel as though they belong exactly where they are.
Have a project in mind?
Schedule an introductory consultation to discuss your vision, timeline, and project requirements.