Start Your Project
Have a project in mind?
Schedule an introductory consultation to discuss your vision, timeline, and project requirements.
A designer’s approach to renovating Upper East Side apartments, balancing pre-war architectural character with contemporary living, bespoke details, refined materials and timeless New York luxury.
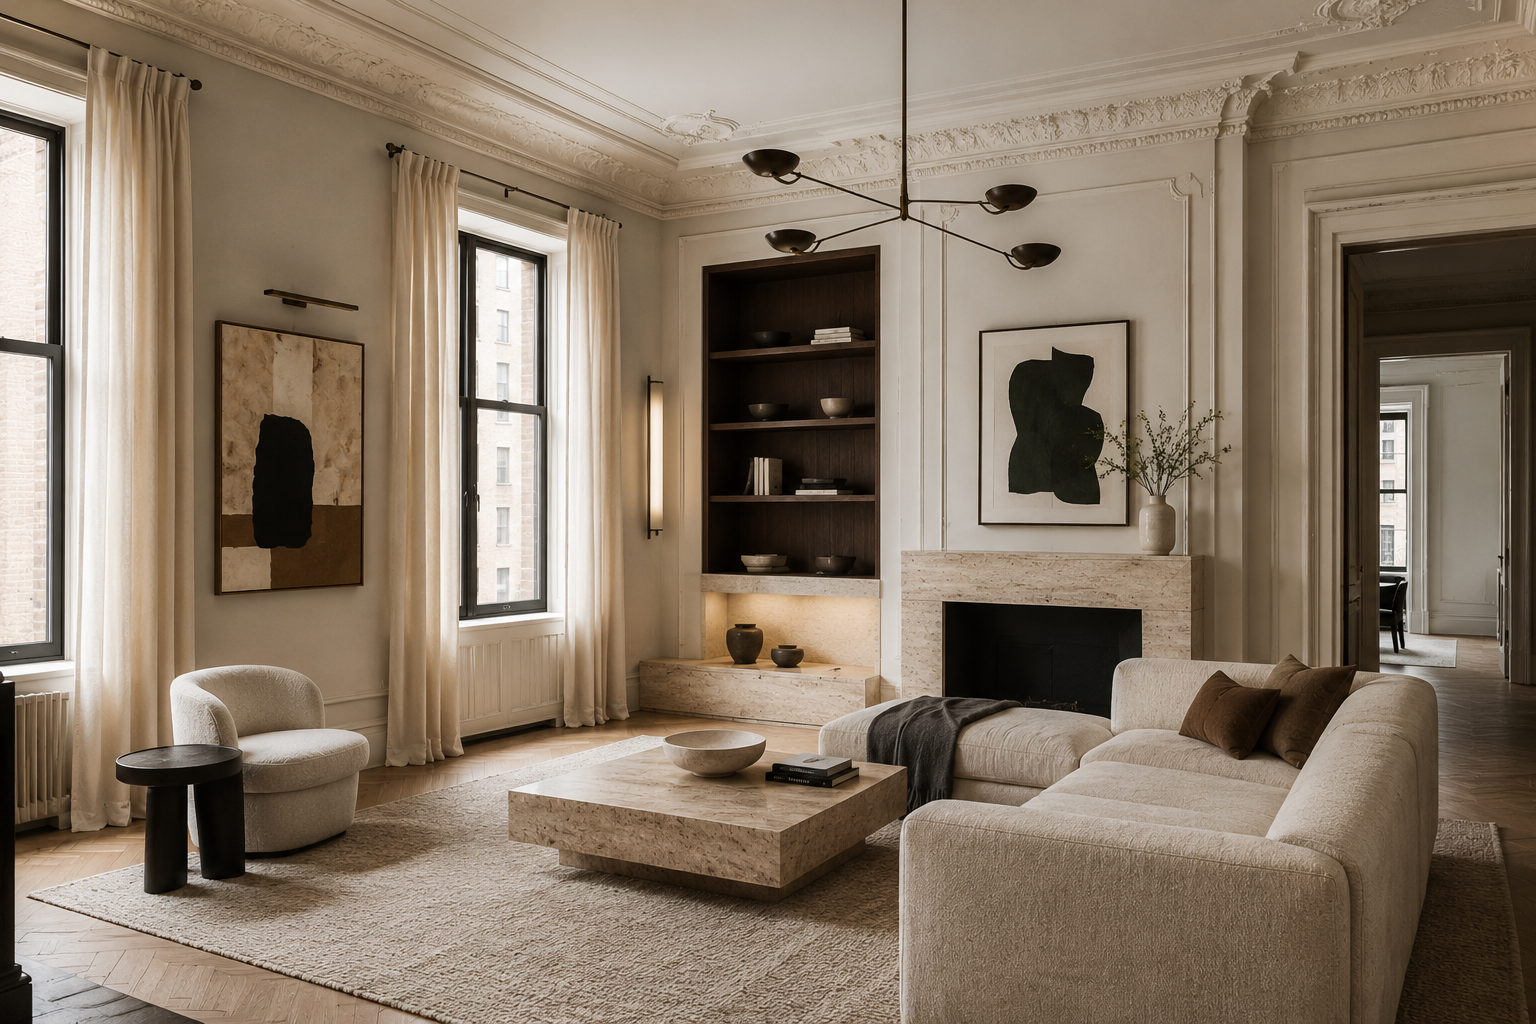
Renovating an apartment on Manhattan’s Upper East Side is rarely about simply replacing an outdated kitchen, updating a bathroom or introducing more contemporary furniture. In many cases, the apartment already possesses something that cannot be purchased from a showroom: a sense of architectural history, carefully considered proportions, original details and a relationship with the city that has developed over decades. The real challenge is to understand what makes the apartment special before deciding what needs to change.
The Upper East Side has one of the most recognisable residential architectural identities in New York. Along Fifth Avenue, Park Avenue, Madison Avenue and the quieter streets further east, apartments can be found in buildings dating from very different periods, with pre-war residences often defined by generous proportions, formal room sequences, fireplaces, herringbone floors, plaster moldings and detailed millwork.
These elements create a particular design responsibility. When an apartment has strong architectural character, introducing a completely new aesthetic can easily make the interior feel disconnected from the building. Instead of asking how to make the space look contemporary, an experienced designer begins with a more fundamental question: what does this apartment already do well, and how can those qualities support the way its owners want to live today?
That shift in perspective can completely change the renovation strategy. Rather than treating the existing interior as something that needs to be erased, the designer begins to work with it, identifying the details worth restoring, the spaces that need to be reorganised and the areas where contemporary interventions can bring genuine improvement.
Many Upper East Side apartments were designed around a very different understanding of domestic life. Formal living rooms, separate dining rooms, enclosed kitchens and service corridors made perfect sense when households operated differently and entertaining followed a more structured pattern. Today, homeowners often want a much more fluid relationship between cooking, dining, working and relaxing.
However, this does not necessarily mean that every wall should be removed. There is a tendency in contemporary renovation to equate modern living with open-plan space, but the traditional room structure of a Manhattan apartment can actually be one of its greatest advantages. Separate rooms provide intimacy, acoustic separation and a sense of progression through the home. The challenge is to make those rooms feel connected without sacrificing their individuality.
Sometimes this can be achieved by enlarging a doorway, introducing pocket doors or creating a visual connection between spaces. In other cases, a carefully designed glass partition can bring natural light into an area that would otherwise feel enclosed. These relatively subtle interventions can transform the experience of an apartment without compromising its architectural rhythm.
The result is often more sophisticated than a completely open interior because each space continues to have a purpose, while the apartment as a whole feels much more generous and connected.
The kitchen is often where the difference between a historic apartment and contemporary life becomes most apparent. A compact enclosed kitchen may have been perfectly adequate for the original residents, but modern homeowners frequently expect this room to support far more than cooking. It can become a place for morning coffee, informal meals, children doing homework, conversations with guests and long evenings spent with friends.
The solution, however, should respond to the particular apartment rather than follow a universal formula. In some Upper East Side residences, opening the kitchen directly into the dining room creates the right sense of connection. In others, retaining a degree of separation and introducing a wider opening or discreet glass partition produces a more elegant result.
Materials also become important here. A contemporary kitchen can feel surprisingly appropriate within a pre-war apartment when its cabinetry, stone and hardware are carefully considered in relation to the surrounding architecture. Rather than creating a visually separate modern object, the kitchen can become another layer of the apartment's architectural language.
It is easy to refer to the Upper East Side as a single neighbourhood, but its character changes considerably as you move through Manhattan. An apartment near Fifth Avenue may have a very different architectural and cultural context from a residence further east in Yorkville, and those differences can influence the design approach.
The apartments surrounding Fifth Avenue and the more prestigious sections of Park Avenue often have particularly formal architectural qualities. Large windows, generous entertaining spaces, detailed moldings and significant views can create interiors where the architecture itself becomes a major part of the design.
Here, restraint can be more effective than visual abundance. A sophisticated renovation may focus on restoring original details, refining the proportions of the rooms and introducing contemporary furniture and lighting that enhance rather than compete with the existing architecture.
Carnegie Hill has a particularly strong residential identity, with many historic and pre-war buildings that appeal to families as well as long-term New York residents. Renovations in this area often have to balance formal architecture with the practical demands of contemporary family life.
Storage becomes especially important, as does flexibility. A room may need to function as a study today and a guest room tomorrow, while children's bedrooms, concealed storage and comfortable family spaces need to be integrated without making the apartment feel overly utilitarian.
Lenox Hill offers a mixture of architectural styles and apartment types, from classic pre-war residences to more contemporary buildings. This diversity can allow for a broader interpretation of modern luxury, particularly where the existing apartment has less elaborate architectural detailing.
Here, a designer may have greater freedom to introduce a cleaner material palette, stronger contemporary furniture or more sculptural lighting while still maintaining a connection with the Upper East Side's residential character.
Yorkville has traditionally offered a somewhat more relaxed residential atmosphere, and this can translate into interiors that feel less formal and more personal. Contemporary materials, softer furnishings and a more casual approach to living spaces can work particularly well here, especially when balanced with the proportions and details of an older apartment.
The important point is that there is no single "Upper East Side style". The building, the street, the age of the apartment and the lifestyle of the client all contribute to the design brief.
Perhaps the most important part of an Upper East Side renovation is understanding that the apartment does not have to look like a stereotypical New York interior. A residence can combine the architecture of a pre-war Manhattan building with European furniture, contemporary art, collected objects or a very restrained international aesthetic.
For an international interior design studio, this is an important distinction. Clients who purchase property in New York often bring with them a personal history and an established understanding of what luxury means to them. The interior should have enough flexibility to accommodate that identity rather than forcing the client into a predetermined "Manhattan style."
One homeowner may want a calm, almost minimalist environment where architecture and art dominate. Another may prefer layered textures, antiques and more traditional furniture. Both approaches can work within the same neighbourhood if the design begins with the individual rather than with a catalogue of stylistic references.
The most successful homes tend to feel collected rather than manufactured. They have a sense that the furniture, materials and artwork belong together because they reflect the person living there, not because everything was selected from the same design language.
The finished photographs of a renovation tend to focus on the elements that are easiest to see: the kitchen, living room, stone surfaces and furniture. Yet some of the decisions that have the greatest impact on everyday life are almost invisible.
A well-planned wardrobe, a discreet place for luggage, lighting positioned exactly where it is needed, sufficient electrical outlets, acoustic separation between bedrooms or a bathroom layout that finally makes sense can make an apartment feel dramatically better without drawing attention to themselves.
This is where interior design becomes less about appearance and more about living. The designer has to understand how the owners move through the apartment in the morning, where they leave their coats, how they entertain, where children spend time, how they work and what they want to see when they come home at the end of the day.
These observations can lead to design decisions that would never emerge from a purely visual approach.
There is a particular quality that distinguishes a truly successful renovation. You enter the apartment and immediately understand that something has changed, yet you cannot identify a single moment where the old architecture ends and the new design begins.
The restored details feel natural. The contemporary kitchen belongs to the room. The furniture respects the proportions. The lighting reveals rather than overwhelms the architecture, and the modern conveniences are present without becoming visually dominant.
This balance is difficult because it requires restraint. It is always easier to make a statement than to create harmony. For an Upper East Side apartment, however, harmony is often the more valuable result. The purpose of renovation is not to erase the history of the property or reproduce it literally, but to allow that history to continue into a new chapter of everyday life.
An Upper East Side apartment renovation is ultimately an exercise in balance: between preservation and transformation, formal architecture and informal living, historical character and contemporary comfort. The most thoughtful interiors do not choose one side over the other. They create a dialogue between them.
For AISA Interior Atelier, this is what makes residential design in New York particularly rewarding. Every apartment has its own architectural language, and every client brings a different way of living into that space. The designer's role is to understand both and find the point where they can meet naturally.
A successful renovation does not make a historic apartment feel new. It makes it feel relevant again. And perhaps that is the most meaningful form of luxury: living in a home that respects where it came from while being designed completely around the life that happens there today.
If you are considering an apartment renovation on the Upper East Side, AISA Interior Atelier can develop a tailored design approach that brings together architectural character, contemporary functionality and a highly personal sense of luxury — from the initial concept and spatial planning through to materials, interiors and the final details.
The best New York interiors are not created by choosing between old and new. They are created by knowing how to make the two belong together.
Have a project in mind?
Schedule an introductory consultation to discuss your vision, timeline, and project requirements.