Start Your Project
Have a project in mind?
Schedule an introductory consultation to discuss your vision, timeline, and project requirements.
Discover how climate, terrain, wildfire resilience, seismic conditions and indoor-outdoor living shape the design and construction of private homes across Malibu, Beverly Hills, Bel Air and Pacific Palisades.
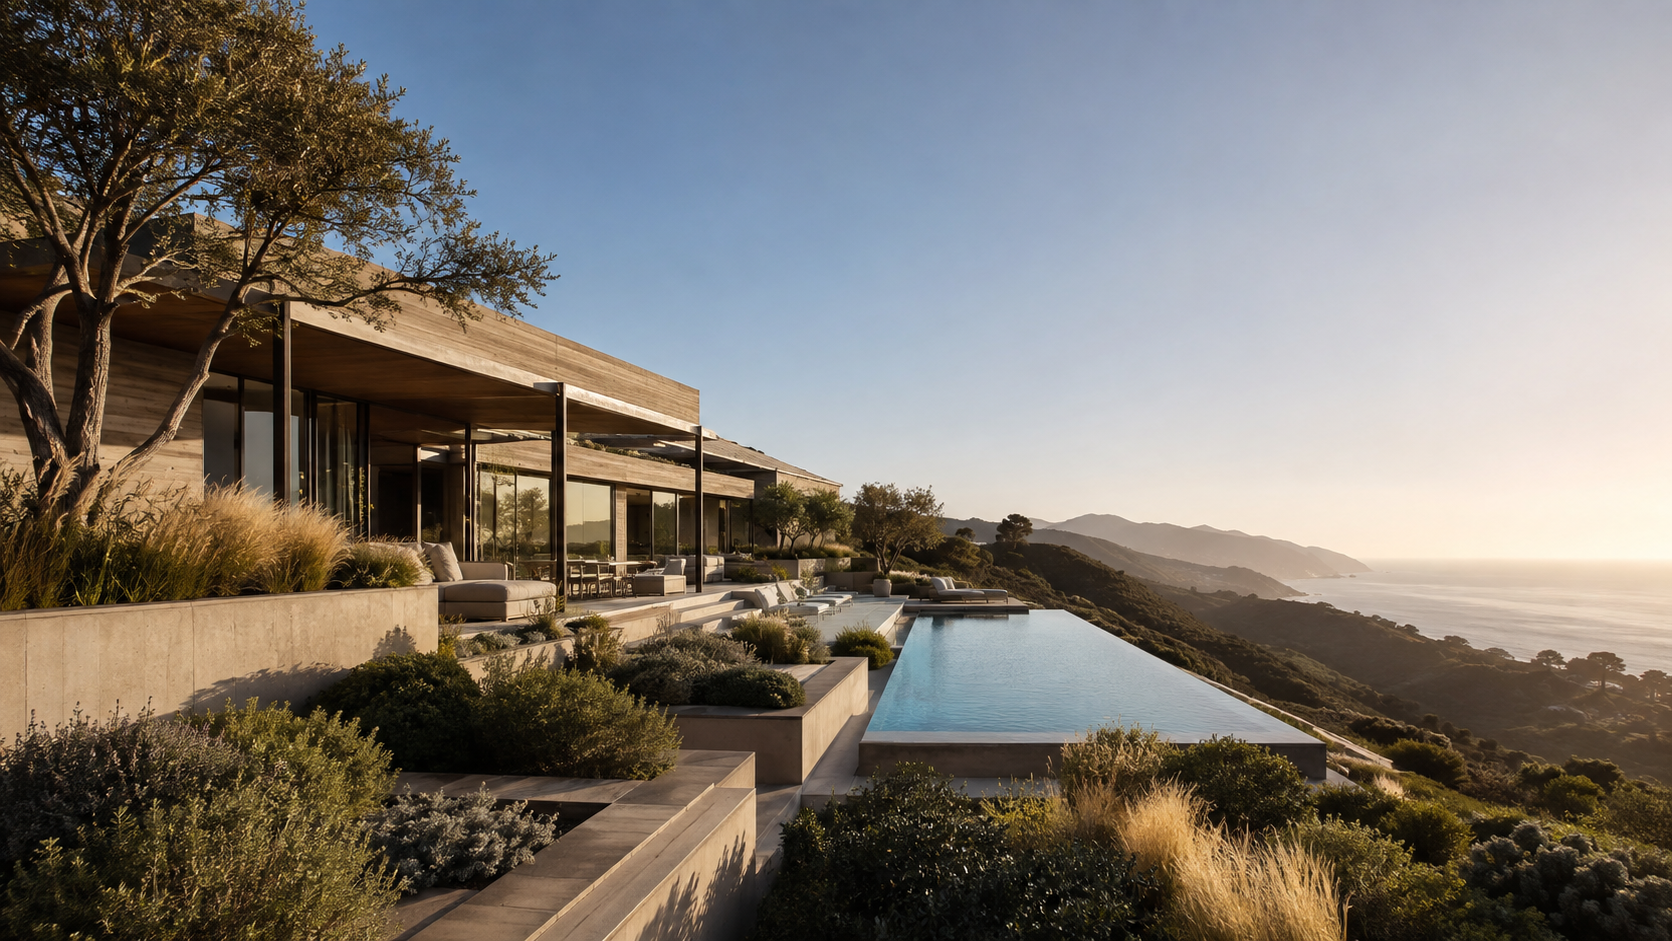
California is often imagined through its architecture: glass walls opening toward the ocean, generous terraces, quiet courtyards, swimming pools and houses disappearing into the landscape. But behind this effortless image is a much more complex reality.
Designing and building a private residence in California means responding to a place where climate, terrain, wildfire risk, seismic conditions and lifestyle are closely connected. A house in Malibu cannot be approached in quite the same way as a residence in Beverly Hills. A hillside property in Bel Air presents different challenges from a home in Marin County or a coastal site in Orange County.
This is what makes California residential architecture so interesting. The challenge is not simply to create a beautiful house, but to understand what the land is asking for and turn those conditions into architecture.
One of the first questions in a California residential project should not be about the style of the façade. It should be about the site.
How does the land slope? Where does the sun move throughout the day? Which views are worth preserving? Where does the wind come from? What existing vegetation should remain? How will people and construction equipment reach the property? These questions can completely change the architecture.
On a flat site, the house can be organized horizontally. On a steep Los Angeles hillside, the building may need to step with the terrain. On a coastal property, the relationship between the house and the ocean becomes part of the design from the beginning. Good architecture does not try to erase these conditions. It uses them.
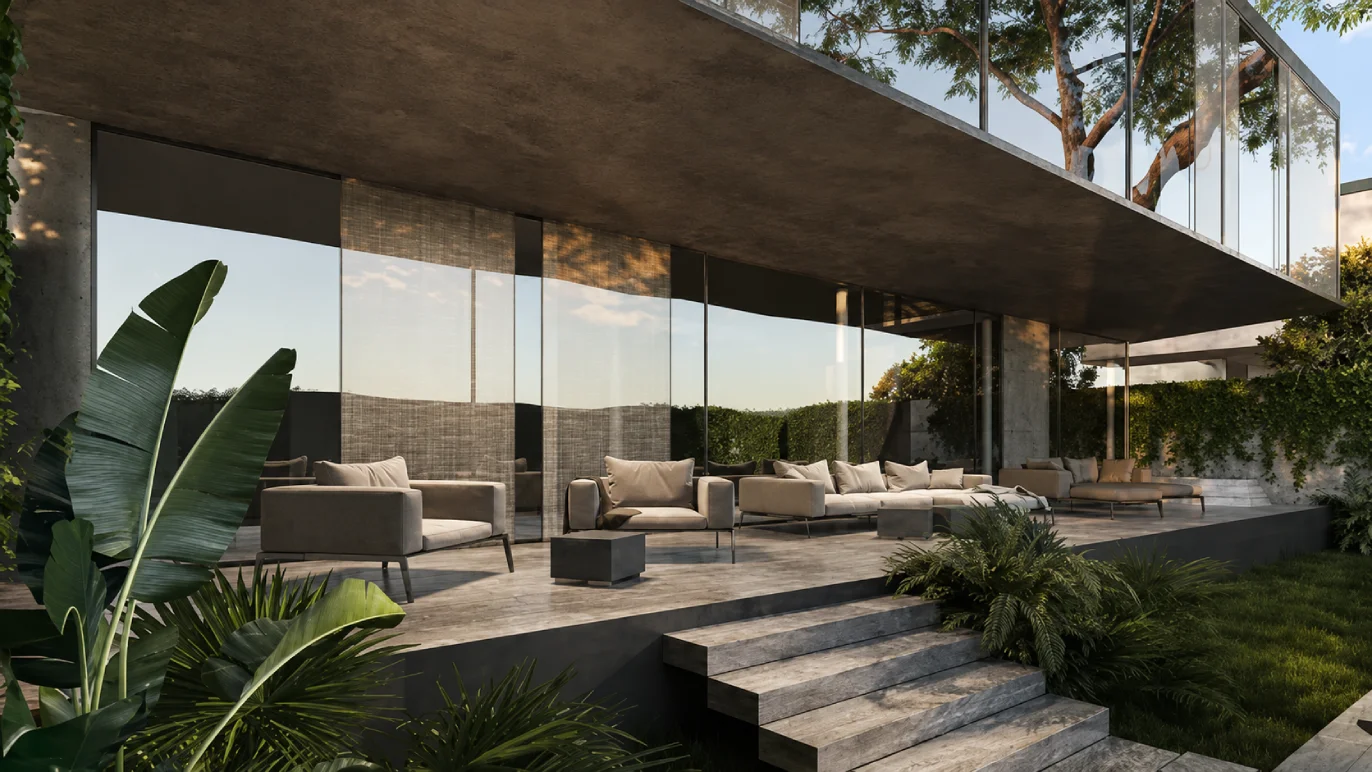
The Californian climate creates an unusually strong opportunity for indoor-outdoor living. Terraces, courtyards, gardens, outdoor kitchens and pools can become extensions of the interior rather than separate amenities. But openness needs to be carefully controlled.
Large areas of glazing can bring extraordinary views and natural light, while also increasing solar heat gain. Orientation, shading, glazing performance, overhangs and ventilation therefore become architectural decisions rather than purely technical ones.
A well-designed residence might have a completely different character in the morning and afternoon because its openings have been positioned according to the movement of the sun. This is one of those details that may never be noticed by a visitor. Yet it is often what makes a house genuinely comfortable.
For many parts of California, wildfire resilience is now impossible to separate from residential design. This is particularly relevant in communities around Los Angeles and other Wildland-Urban Interface areas. Malibu, Pacific Palisades and hillside neighborhoods have all experienced how vulnerable residential landscapes can become during extreme fire events.
The response is not simply about selecting a fire-resistant exterior material. Roof construction, windows, vents, doors, exterior walls and the immediate landscape around the building all form part of the strategy.
Recent rebuilding in Malibu illustrates how this issue is shaping residential construction. The city continues to report progress on private home reconstruction, including projects along Carbon Beach.
What is interesting architecturally is that resilience does not have to make a house feel defensive. Concrete, stone, metal, carefully designed glazing and controlled landscaping can create a residence that is both robust and refined. The technical requirements become part of the architectural language rather than something hidden behind it.
California's seismic environment creates another important layer. A private residence may contain dramatic cantilevers, large open-plan living areas, double-height spaces or expansive glass walls. All of these elements require structural thinking from the earliest stages of design.
This becomes even more important on hillside sites, where foundations, retaining structures and drainage may already be complex. The architect and structural engineer therefore need to work together rather than sequentially. When structural decisions are introduced early, they can support the architectural concept instead of limiting it later.
For a luxury residence, engineering should not be an invisible correction to the design. Ideally, it is part of the design logic itself.
Some of California's most desirable residential neighborhoods are also among the most demanding places to build. Bel Air and Beverly Hills are known for large private estates, strong views and increasingly sophisticated contemporary residences. Brentwood and the surrounding Los Angeles hills present similar opportunities, where topography can become one of the defining elements of the project.
A hillside house often needs to be constructed as a sequence of levels rather than one large object. This can create an interesting relationship between architecture and landscape. Instead of one imposing volume, the residence may become a collection of terraces, courtyards and connected spaces that follow the natural slope.
The result can feel more integrated with the site and, at the same time, offer a stronger sense of privacy.
Malibu is perhaps one of the clearest examples of why California requires a site-specific approach to residential architecture.
Here, ocean views, steep terrain, coastal exposure, wildfire risk and access can all influence one project. A house may have an extraordinary relationship with the Pacific while also requiring very careful decisions about materials, structure, drainage and landscape.
Pacific Palisades offers a different but equally compelling condition. Located between the Pacific Ocean and the Santa Monica Mountains, the area has long attracted private residential architecture that takes advantage of its landscape and views.
The extensive rebuilding following recent fires has also made questions of resilience, construction and long-term performance even more relevant. These neighborhoods demonstrate an important point: in California, the value of a residence is not only determined by what happens inside the walls. The relationship between the house, the land and the surrounding environment can be just as important.
There is a tendency in residential architecture to separate design from construction: first create the concept, then work out how to build it.
Complex California projects rarely work well this way. Material availability, structural spans, waterproofing, mechanical systems, glazing, site access and excavation can all affect the final design. On difficult terrain, even the logistics of getting materials onto the site can become a significant part of the construction strategy.
This is why early coordination between architect, engineers, contractors and landscape designers can save more than time. It can protect the quality of the architecture.
The right question is not only How will this house look?
It is also:
- How will it be built?
- How will it perform in this climate?
- How will the materials age?
- What will happen when the landscape matures around it?
These questions tend to lead to more thoughtful and lasting architecture.
California's lifestyle has influenced residential architecture far beyond the state itself. The idea of moving naturally from a living room to a shaded terrace, from a bedroom to a garden or from a kitchen to an outdoor dining space has become an important part of contemporary luxury residential design.
But successful indoor-outdoor architecture is not simply about installing large sliding doors. Privacy, orientation, wind, sun exposure, landscape and circulation all need to be considered. An outdoor room should feel intentional rather than like leftover space around the building.
The strongest residences often create a sequence of transitions: interior space, covered terrace, open garden, pool and landscape. Each zone has a different degree of openness and privacy. This creates a house that feels larger without necessarily becoming physically larger.
The meaning of luxury in California residential architecture is changing. For some clients, luxury may once have been associated primarily with scale, imported materials or spectacular finishes. Today, comfort, privacy, energy performance, resilience and longevity are becoming equally important.
A perfectly positioned window can be more valuable than another decorative feature. A shaded courtyard can improve everyday life more than an oversized room. A well-designed envelope can make a residence feel calm and comfortable throughout the year. This does not mean that aesthetics are becoming less important.
Quite the opposite. The most successful contemporary residences combine technical performance with a strong architectural identity. The engineering is present, but it does not dominate the experience.
Perhaps the most important consideration is longevity. A private residence should not be designed only for the moment when the photographs are taken. Trees will grow. Materials will weather. The landscape will change. The family will use the house differently over time.
California's landscape is particularly powerful in this respect. A residence can become more convincing as planting matures and the architecture settles into its surroundings. This requires restraint.
Not every surface needs to make a statement. Not every room needs to be oversized. Sometimes the most sophisticated solution is the one that allows the landscape, light and materials to do much of the work.
California demands a different kind of residential architecture because the conditions are unusually interconnected.
- Climate affects orientation.
- Terrain affects structure.
- Wildfire affects materials and landscape.
- Seismic conditions affect construction.
- Views affect spatial planning.
- And the Californian lifestyle influences the relationship between inside and outside.
Whether the project is a coastal residence in Malibu, a hillside estate in Bel Air, a contemporary home in Beverly Hills or a rebuilding project in Pacific Palisades, the strongest architecture begins with the same principle: understand the place before designing the house.
For an international architecture and interior design studio, this is where the real opportunity lies. California does not need homes that simply imitate a recognizable style. It needs residences that respond intelligently to their environment while still feeling personal, sophisticated and timeless.
The best California house is therefore not the one that looks most impressive from the street. It is the one that feels as though it could only have been built there.
Have a project in mind?
Schedule an introductory consultation to discuss your vision, timeline, and project requirements.