Start Your Project
Have a project in mind?
Schedule an introductory consultation to discuss your vision, timeline, and project requirements.
Why Some Restaurants in Bali Become Destinations explores how architecture and interior design can transform a restaurant into a memorable hospitality experience.
.png)
A restaurant in Bali has a very different relationship with its surroundings than a restaurant in a typical city.
Here, guests do not simply move from the street into an interior. They arrive through gardens, terraces, courtyards, tropical vegetation, sometimes with an ocean view or a dramatic change in elevation. The climate encourages open-air living, while the landscape becomes part of the experience.
This creates a particular challenge for architects and restaurant owners: how do you design a place that people do not simply visit, but actually want to experience?
In Bali, the answer often begins with atmosphere. Food remains at the centre, of course. But in a destination such as Bali, people increasingly choose where to eat based on the complete experience — the setting, architecture, landscape, service, mood and the feeling that the place offers something they cannot find elsewhere.
That is where thoughtful design can become a real business advantage.
The tropical climate changes almost every architectural decision. High humidity, intense sunlight, heavy seasonal rain and warm temperatures throughout the year make the relationship between inside and outside particularly important.
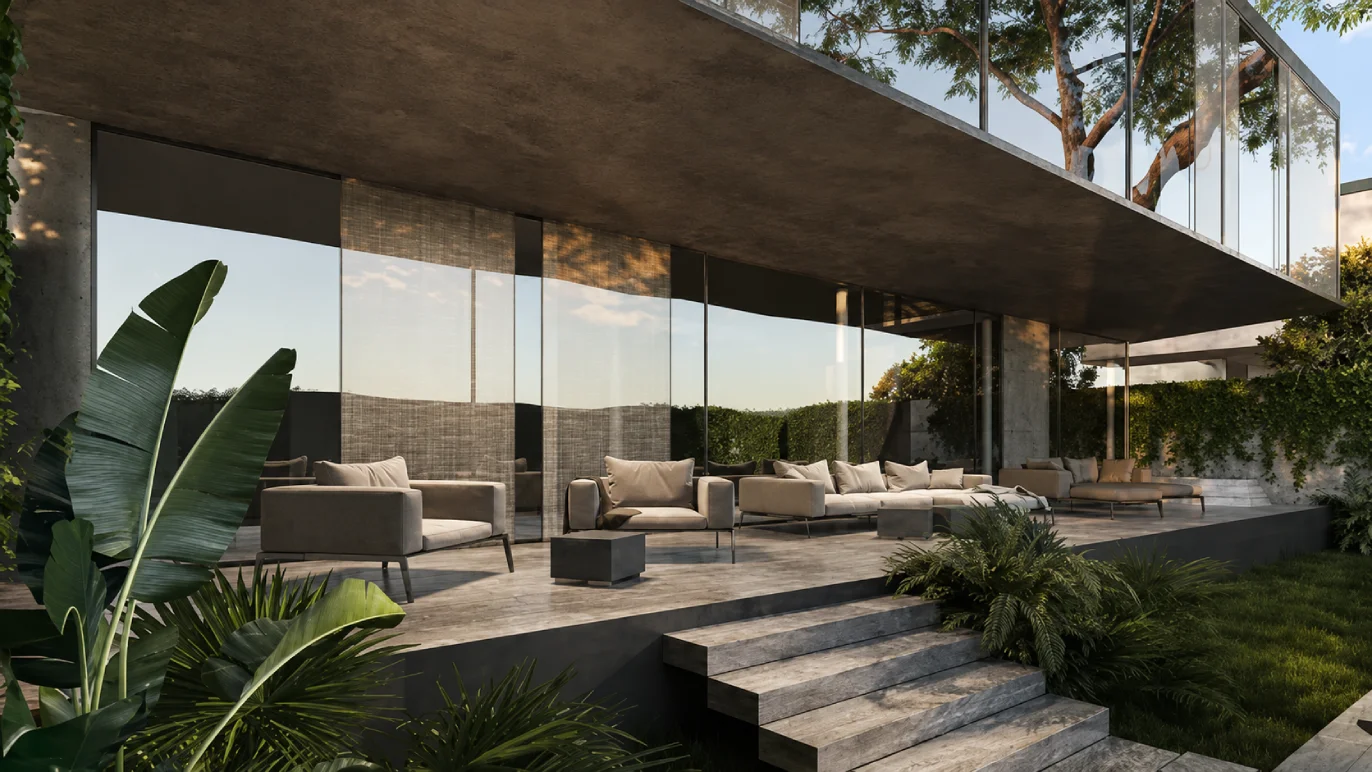
A restaurant may benefit from open terraces, shaded dining areas, covered walkways, courtyards and semi-open lounges. These spaces allow guests to feel the tropical environment rather than being completely separated from it.
But openness has to be carefully controlled. A terrace exposed to direct afternoon sun may look beautiful in photographs but become uncomfortable for guests. A dramatic open dining area can lose its appeal during heavy rain if drainage and roof protection have not been properly considered. This is why climate-responsive design is not simply an architectural principle in Bali. It is part of hospitality.
Roof overhangs, ventilation, shading, drainage, orientation, materials and transitions between enclosed and open spaces all influence how comfortable the guest feels. The best solutions often disappear into the experience. You simply feel that the restaurant is comfortable.
Bali already has something that many urban restaurants spend enormous amounts of money trying to recreate: a strong sense of nature. Tropical vegetation, volcanic stone, mature trees, rice terraces, cliffs and ocean views can become some of the most valuable elements of a restaurant project.
The architect's role is often not to compete with them, but to frame them. A carefully positioned opening can turn an existing tree into the focal point of a dining room. A terrace can be oriented toward the sunset. A pool can visually connect the interior with the surrounding landscape. Dense planting can create privacy without building heavy walls. This approach also makes the restaurant feel more connected to its location.
A good Bali restaurant should not feel as though it could simply be moved to another tropical country without losing something important. The environment should be part of its identity.
One of the strongest characteristics of hospitality architecture in Bali is the possibility of creating a continuous relationship between interior and exterior. Instead of a simple division between “inside” and “outside”, there can be a sequence of spaces: entrance, garden, covered terrace, dining room, bar, lounge and open-air areas. This creates different experiences within one restaurant.
In the morning, natural light and greenery may dominate. During the afternoon, shade and ventilation become more important. After sunset, lighting can transform the same architecture into something warmer and more intimate.
The restaurant almost changes character throughout the day. From a business perspective, this matters. If the space offers different moods at different hours, guests have more reasons to stay longer — or to return at another time of day. A breakfast restaurant can gradually become a lunch destination, then a sunset venue and finally an evening bar.
The architecture supports the commercial rhythm of the business.
There is a temptation in restaurant design to focus on what photographs well: sculptural furniture, statement lighting, unusual walls or fashionable materials.
But atmosphere is much more complex. It is created by the relationship between light, acoustics, proportions, textures, furniture, circulation, temperature and landscape.
Even the distance between tables matters. A restaurant can have an impressive visual concept and still feel uncomfortable because the acoustics are too harsh or the circulation is confusing. Conversely, a relatively restrained interior can feel exceptionally luxurious when every detail is proportioned correctly.
This is particularly important in Bali, where guests often spend more time in a restaurant than they would in a conventional urban dining space.
- They may arrive early for a drink.
- They may stay for dinner.
- They may move to the lounge.
- They may continue the evening at the bar.
- The design has to support this natural change of pace.
This is where the distinction becomes important. A restaurant can be successful because it is convenient. A destination restaurant is different. People make a conscious decision to go there. They may travel across the island, arrange their evening around it or recommend it to someone visiting Bali.
For a hospitality business, becoming a destination can have enormous value. But what makes people travel specifically to one restaurant when there are so many alternatives? The answer is rarely a single feature. It is the combination of food, concept, service, architecture, setting and atmosphere.
Design can make that combination visible. A dramatic arrival can create anticipation. A strong relationship with the landscape can make the location memorable. A carefully designed bar can become a social centre. A distinctive material palette can give the venue a recognisable visual identity. The restaurant starts to become more than a place to eat. It becomes part of the Bali experience.
.png)
An interesting example of this approach is HEDONIST SPACE by AISA Atelier in Uluwatu, Bali.
The project brings together restaurant, lounge, bar and co-working functions within one contemporary hospitality environment. Rather than treating dining as a single isolated function, the concept creates several ways for people to spend time in the same place.
Location: Uluwatu, Bali, Indonesia
Area: 551 m² | 5,931 sq ft
Project Type: Restaurant | Lounge | Bar | Co-Working
Completed: 2024
The 551 m² | 5,931 sq ft building is organized across two levels, each with a distinct yet interconnected atmosphere. The space is carefully zoned to support diverse scenarios — from business meetings and family dinners to romantic evenings and vibrant weekend events — while maintaining a cohesive architectural language.
This is particularly relevant to Bali, where hospitality spaces increasingly become social destinations rather than places used for one purpose. The architecture allows the visitor to experience different rhythms throughout the day. Dining, socialising, working and relaxing become connected parts of the same environment.
For us, HEDONIST SPACE demonstrates an important principle: when architecture reflects the way people want to experience a place, the design itself can contribute to its desirability. It is not about creating an interior simply to look impressive. It is about creating a complete environment that gives people a reason to stay.
HEDONIST SPACE by AISA Atelier on Behance
Bali's hospitality market is highly visual, and this creates another challenge. It is easy to design a restaurant around what is currently popular on social media. But trends change much faster than buildings do. A restaurant may look fashionable when it opens and already feel dated several years later.
A more sustainable approach is to build the concept around the identity of the place. Natural materials can create warmth. Local craftsmanship can introduce authenticity. Tropical vegetation can provide depth and privacy. Contemporary forms can keep the architecture relevant without copying traditional Balinese architecture literally.
The goal is not to make a restaurant look “Balinese”. The goal is to make it feel right for Bali. There is an important difference.
Architecture that simply imitates local motifs can feel decorative. Architecture that responds to climate, landscape, culture and lifestyle tends to feel much more natural.
There is one simple test we often find useful when thinking about hospitality projects:
- What happens after the photograph is taken?
- Is the terrace still comfortable at midday?
- Can guests hear each other during a busy dinner?
- Does the lighting create the right atmosphere after sunset?
- Can staff move efficiently between the kitchen, bar and dining areas?
- Can the materials withstand Bali's humidity and tropical weather?
- Does the landscape remain attractive when the restaurant is full?
These questions may not appear in an Instagram post, but they determine whether the project works in real life. The strongest hospitality interiors are often the ones where beauty and functionality are almost impossible to separate. The guest sees atmosphere. The operator sees efficiency. The architect has to see both.
Ultimately, restaurant design is not about decoration. It is about perception. People decide whether a place feels special before they have tasted the food. They form an impression when they arrive, when they sit down and when they look around the room.
A strong environment can increase anticipation, encourage guests to stay, create memorable moments and give them something to talk about afterwards. And in Bali, where tourism is built around experiences, this becomes particularly powerful. The restaurant itself can become part of the reason for travelling.
That is the point at which design stops being simply an expense in the construction budget and becomes part of the commercial strategy.
There is no single formula for creating a successful restaurant in Bali. Some destinations are spectacular because of their ocean views. Others are intimate and hidden within dense greenery. Some rely on architecture, others on food, music, service or a strong cultural concept. But the strongest projects tend to share one quality: they create a coherent experience.
The architecture belongs to the landscape. The interiors respond to the climate. The lighting supports the mood. The furniture supports the way people actually use the space. The restaurant's identity continues from the entrance to the last table.
When all of these elements work together, something important happens,
- People stop thinking only about the menu.
- They remember the place.
- And that memory is what can turn a restaurant into a destination.
At AISA Interior Atelier, we approach hospitality projects in Bali as complete environments where architecture, interior design, landscape and the realities of restaurant operations have to work together.
Because in Bali, the most successful restaurant is rarely the one that simply looks beautiful. It is the one people remember, recommend and deliberately choose to experience.
Have a project in mind?
Schedule an introductory consultation to discuss your vision, timeline, and project requirements.